


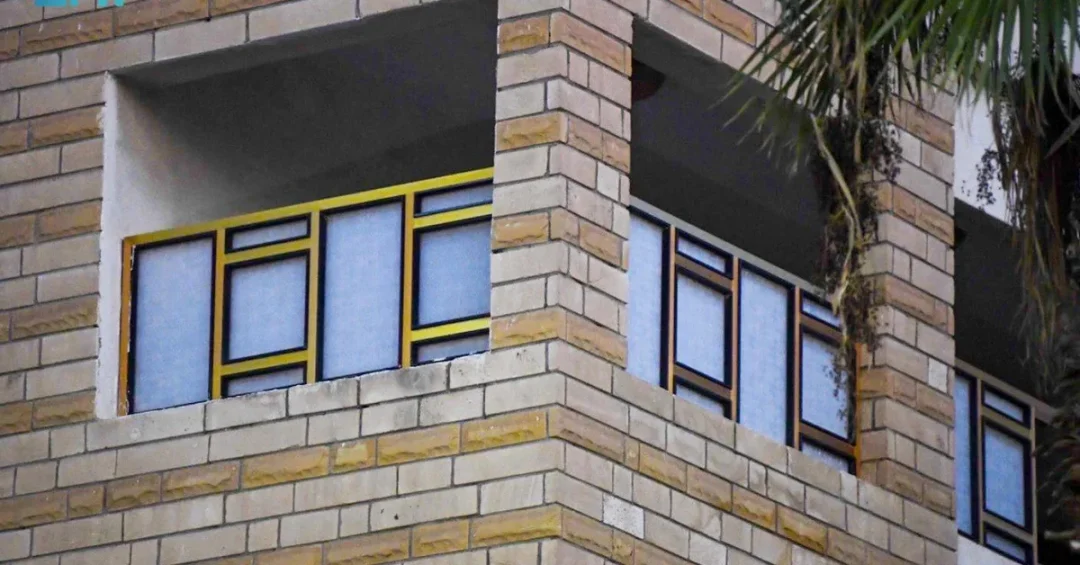
Taif’s architectural evolution, from humble clay structures to modern designs incorporating Riyadh stone, reflects a deliberate preservation of heritage alongside urban development, according to the Saudi Press Agency (SPA). The city’s building landscape, shaped by globalization and changing needs, has maintained its distinctive identity through traditional elements like colored glass and wooden balconies, demonstrating Saudi Arabia’s commitment to cultural continuity amid modernization.
Context and Background
Taif, a city in the Makkah Region known for its pleasant climate and strategic location, has long been a destination for families seeking summer retreats. This appeal has driven economic growth and influenced architectural trends, with structures evolving from basic clay and stone to more durable materials like iron and concrete. The shift, while significant, has not erased the city’s architectural heritage, which remains a defining feature of its urban landscape.
Key Details
In an interview with SPA, architect Saleh Al-Mutairi highlighted the harmonious blend of past and present in Taif’s buildings. He noted that the city’s palaces, both historical and modern, exemplify this fusion through intricate stonework, wooden sculptures, and lush landscaping. “The introduction of Riyadh stone, a symbol of sophistication and distinction in the region, further elevated Taif’s architectural landscape,” Al-Mutairi said. This material, combined with traditional Hijazi architecture, created a unique aesthetic that continues to captivate residents and visitors alike.
Implications and Impact
The preservation of Taif’s architectural identity underscores Saudi Arabia’s broader strategy to balance rapid urbanization with cultural preservation. The city’s evolution serves as a model for other regions undergoing similar transformations, highlighting how heritage can coexist with modern infrastructure. This approach supports tourism development, as the unique architectural appeal attracts travelers interested in experiencing Saudi Arabia’s rich history and contemporary progress.
Vision 2030 Alignment
Taif’s architectural journey aligns directly with Saudi Vision 2030, which prioritizes cultural heritage preservation, tourism growth, and sustainable urban development. By maintaining its architectural distinctiveness while embracing modern materials and design, Taif contributes to the Kingdom’s goal of showcasing its identity to the world. This balance between tradition and innovation reflects the vision’s emphasis on quality of life, economic diversification, and national pride, ensuring that Saudi Arabia’s cities continue to evolve without losing their historical essence.
20 Questions
Q1. What materials were used in Taif’s earliest buildings?
A1. Taif’s earliest buildings were constructed using humble materials like clay and stone, reflecting the basic architectural practices of the region before modern advancements.
Q2. How has Taif’s architecture evolved over time?
A2. Taif’s architecture evolved from simple clay and stone structures to more durable materials like iron and concrete, influenced by globalization and changing urban needs.
Q3. What are the key features of traditional Taif architecture?
A3. Traditional Taif architecture is characterized by distinctive balconies, colored glass, and Riyadh stone facades, which remain integral to the city’s identity.
Q4. Who is Saleh Al-Mutairi?
A4. Saleh Al-Mutairi is an architect who discussed Taif’s architectural heritage in an interview with the Saudi Press Agency, highlighting its blend of past and present.
Q5. What did Saleh Al-Mutairi say about Riyadh stone?
A5. Al-Mutairi said that the introduction of Riyadh stone, a symbol of sophistication, elevated Taif’s architectural landscape by creating a unique aesthetic.
Q6. How does Taif’s architecture combine different influences?
A6. Taif’s architecture combines Riyadh stone with traditional Hijazi architecture, creating a fusion that blends local traditions with broader regional influences.
Q7. What role does Taif’s climate play in its architecture?
A7. Taif’s pleasant climate has attracted families seeking summer retreats, driving economic growth and influencing the city’s architectural evolution.
Q8. How does Taif’s location affect its architectural development?
A8. Taif’s strategic location has made it a popular destination for tourism and summer stays, stimulating development and shaping its urban landscape.
Q9. What types of structures exemplify Taif’s architectural fusion?
A9. The city’s palaces, both historical and modern, exemplify Taif’s architectural fusion through intricate stonework, wooden sculptures, and lush landscaping.
Q10. Why is heritage preservation important in Taif’s development?
A10. Heritage preservation in Taif maintains cultural identity amid modernization, ensuring that the city’s history remains visible and valued for future generations.
Q11. How does Taif’s architecture support tourism?
A11. Taif’s unique architectural appeal attracts travelers interested in Saudi Arabia’s history, boosting tourism and supporting the local economy.
Q12. What is the significance of colored glass in Taif’s buildings?
A12. Colored glass is a distinctive feature of traditional Taif architecture, adding aesthetic value and reflecting cultural preferences in design.
Q13. How does modernization impact Taif’s traditional architecture?
A13. Modernization in Taif incorporates new materials like iron and concrete while preserving traditional elements, ensuring a balanced urban evolution.
Q14. What is the historical starting point of Taif’s architectural journey?
A14. Taif’s architectural journey began with humble clay and stone structures, which later evolved with the introduction of more durable building materials.
Q15. How does the Saudi Press Agency report on Taif’s architecture?
A15. The Saudi Press Agency highlights Taif’s architectural evolution and heritage preservation through interviews and reports, emphasizing its cultural significance.
Q16. What is the role of wooden sculptures in Taif’s palaces?
A16. Wooden sculptures in Taif’s palaces showcase intricate craftsmanship, adding decorative value and reflecting traditional artistic skills.
Q17. How does Taif’s architecture align with Saudi Vision 2030?
A17. Taif’s architecture aligns with Vision 2030 by balancing heritage preservation with urban development, supporting tourism and quality of life goals.
Q18. What materials replaced clay and stone in Taif’s buildings?
A18. Iron and concrete replaced clay and stone as primary building materials in Taif, reflecting a shift toward more durable and modern construction.
Q19. How does Taif’s architectural fusion captivate visitors?
A19. Taif’s architectural fusion captivates visitors by combining traditional elements like balconies and colored glass with modern design, creating a unique visual experience.
Q20. What is the future of Taif’s architectural development?
A20. The future of Taif’s architectural development focuses on maintaining heritage while integrating modern innovations, ensuring continued cultural relevance and growth.
Reader Feedback
We value your thoughts. Please share your feedback on this article.
Your feedback helps us improve our coverage.