


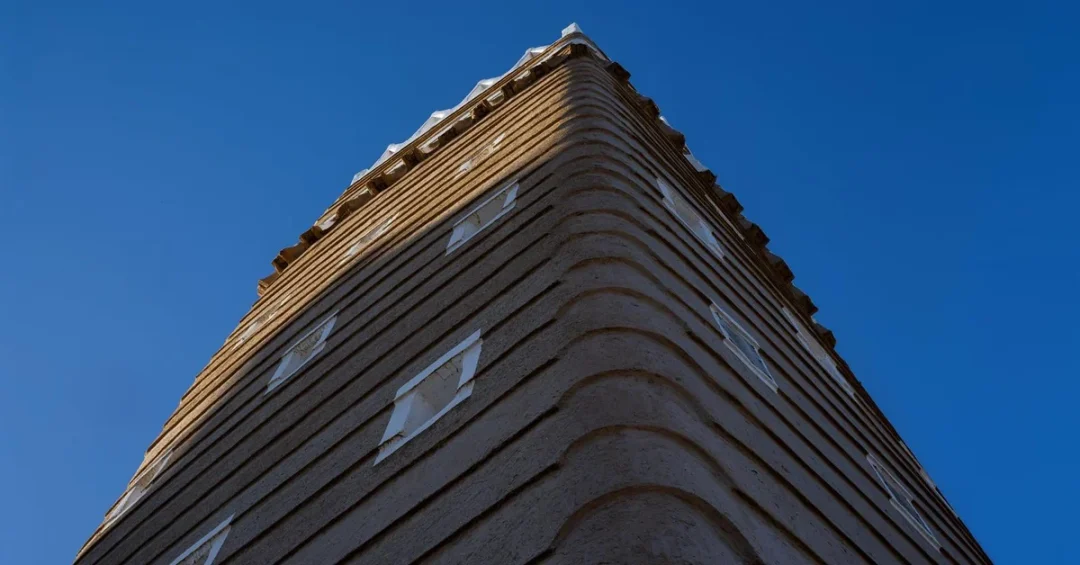
The Saudi Press Agency (SPA) reports that Najran’s architectural heritage, with its distinctive mud houses and traditional structures, stands as a living testament to the Kingdom’s cultural depth. This heritage, crafted from local materials and time-honored techniques, blends historical authenticity with contemporary relevance, directly supporting the cultural preservation goals of Saudi Arabia’s Vision 2030. The enduring designs of Najran offer valuable inspiration for sustainable architecture in major projects like NEOM and Qiddiya, showcasing how traditional knowledge can inform future innovation.
Context and Background
Najran’s architectural legacy is a crucial part of the Arabian Peninsula’s cultural fabric, featuring archaeological sites, castles, and palaces that date back over three centuries. The old city of Najran is particularly noted for its unique urban layout, which differs from traditional Islamic cities by not being enclosed by walls. Instead, it comprises several residential complexes shaped by social customs, nestled among farms, and reflecting deep community cohesion and security. This distinct character is preserved through various forms, names, and construction methods that have been passed down through generations.
Key Details
Dr. Abdulrahman Al-Majadah, assistant professor of urban design at Najran University, explained to SPA that traditional Najrani houses are vertically constructed and typically remain under 100 square meters. The remaining land is reserved for livestock, grain storage, and summer living areas. These old mud houses are noted for their simplicity, beauty, and harmonious design. He described five traditional styles: al-Qasbah, al-Darb, al-Mushulaq, al-Murabba’, and al-Muqaddam. The al-Qasbah style features a circular, tower-like design found in village centers, while the common al-Darb style can reach seven floors. Decorative elements, including horizontal bands and white gypsum frames around doors and windows, enhance the buildings’ aesthetic.
Preservation Efforts and Cultural Value
Nasser Ayran, a restoration expert for mud houses in Najran, highlighted a growing demand for restoring these traditional homes, driven by a desire to preserve cultural heritage and enhance village appeal. Given limited land space, preservation is often the preferred option over dividing properties. The Heritage Commission plays a key role by documenting urban heritage and creating a national registry of sites across the Kingdom. The construction process itself, involving mud, stones, and materials like palm trunks, is a meticulous craft that emphasizes the deep cultural connection to the land.
Implications and Impact
The preservation of Najran’s architectural heritage has significant implications for regional identity, tourism, and sustainable development. As Saudi Arabia undergoes rapid modernization under Vision 2030, maintaining these historical sites provides a tangible link to the past and a foundation for culturally-resonant future design. The knowledge of passive climate control, local material use, and community-oriented planning found in Najran offers a sustainable framework for new projects, aligning with global trends toward eco-conscious architecture.
Vision 2030 Alignment
The ongoing documentation and restoration of Najran’s historical buildings directly support Vision 2030’s goal of enriching Saudi citizens’ quality of life and preserving national heritage. By transforming historical sites into tourist and cultural destinations, the Kingdom fosters a vibrant society rooted in its authentic traditions. Ultimately, Najran’s architectural legacy inspires sustainable, technologically advanced projects, proving that Saudi Arabia’s future is built upon the enduring strengths of its past.
20 Questions
Q1. What is the primary source of information for this article about Najran’s architecture?
A1. The primary source is the Saudi Press Agency (SPA), which reported on insights from experts like Dr. Abdulrahman Al-Majadah of Najran University and restoration specialist Nasser Ayran.
Q2. How does Najran’s architecture support Saudi Vision 2030?
A2. It aligns with Vision 2030’s cultural preservation goals by maintaining historical structures, which serve as inspiration for sustainable design in mega-projects like NEOM and Qiddiya.
Q3. What are the typical building materials used in Najran’s traditional mud houses?
A3. The houses are made using local materials, primarily mud and stones, with roofs constructed from palm trunks, tamarisk, or sidr wood, coated with mud plaster and treated with lime.
Q4. How does the layout of the old city of Najran differ from traditional Islamic cities?
A4. Rather than being enclosed by protective walls, the old city consists of several residential complexes shaped by social customs, nestled among farms, reflecting strong community cohesion and security.
Q5. Who is Dr. Abdulrahman Al-Majadah?
A5. Dr. Abdulrahman Al-Majadah is an assistant professor of urban design at Najran University who provided detailed descriptions of traditional house styles and construction methods to SPA.
Q6. What is the typical size of a traditional Najrani house?
A6. Traditional houses in Najran are vertically constructed and typically do not exceed 100 square meters, with remaining land used for livestock, grain storage, and summer living areas.
Q7. What are the five traditional styles of Najrani houses?
A7. The five styles are al-Qasbah, al-Darb, al-Mushulaq, al-Murabba’, and al-Muqaddam, each with distinct architectural features and floor plans.
Q8. What is the al-Qasbah style?
A8. The al-Qasbah style features a circular design with a broad base that narrows upward, resembling guard towers, and is typically found in village centers, earning it the name “al-Abraj.”
Q9. What is the most common style of traditional house in Najran?
A9. The most common style is the “al-Darb,” which is characterized by having up to seven floors, distinguishing it from other simpler forms.
Q10. What decorative elements are common on traditional Najrani buildings?
A10. Decorative elements include horizontal bands on upper edges, hollow arches, and white gypsum frames around doors and windows, creating a rhythmic and visually appealing exterior.
Q11. Who is Nasser Ayran and what is his role?
A11. Nasser Ayran is a restoration expert for mud houses in Najran who highlighted the increasing demand for restoration to preserve cultural heritage and enhance village visual appeal.
Q12. What is the role of the Heritage Commission in Najran?
A12. The Heritage Commission documents urban heritage and creates a national registry of historical sites across the Kingdom, aiding researchers and specialists in preservation efforts.
Q13. Why is preservation of mud houses preferred over division of land?
A13. Because land space is limited, dividing properties among heirs is often impractical, making preservation a better option to maintain cultural heritage and property value.
Q14. What is the name of the initial construction stage for mud houses?
A14. The initial stage is called “al-Wathar,” which includes laying a horizontal row of stones known as “al-Madmak” as the foundation for the mud walls.
Q15. How long does the drying process take for each layer of a mud house?
A15. The drying process takes two to three days in winter and about one day in summer before the next layer of mud or stone is added.
Q16. What is “al-Qadad” in the context of roof construction?
A16. “Al-Qadad” is the process of treating the roof, which is made of palm trunks and wood, with lime coating to make it waterproof and durable.
Q17. How old are the oldest archaeological sites in Najran?
A17. The old city of Najran features archaeological sites such as castles, palaces, and traditional homes that date back over three centuries, showing deep historical roots.
Q18. How do modern mega-projects like NEOM benefit from Najran’s architecture?
A18. Najran’s use of sustainable local materials and climate-responsive design provides a valuable model for creating environmentally sound and culturally relevant architecture in new projects.
Q19. What does the al-Mushulaq style look like?
A19. The al-Mushulaq style is characterized by rooms facing the main entrance, often taking a U or L shape, and typically having two to three floors.
Q20. What is the overall significance of preserving Najran’s architectural heritage?
A20. Preserving this heritage enriches Saudi Arabia’s cultural identity, supports tourism under Vision 2030, and offers timeless design principles that balance tradition with future innovation.
Reader Feedback
We value your thoughts. Please share your feedback on this article.
Your feedback helps us improve our coverage.