


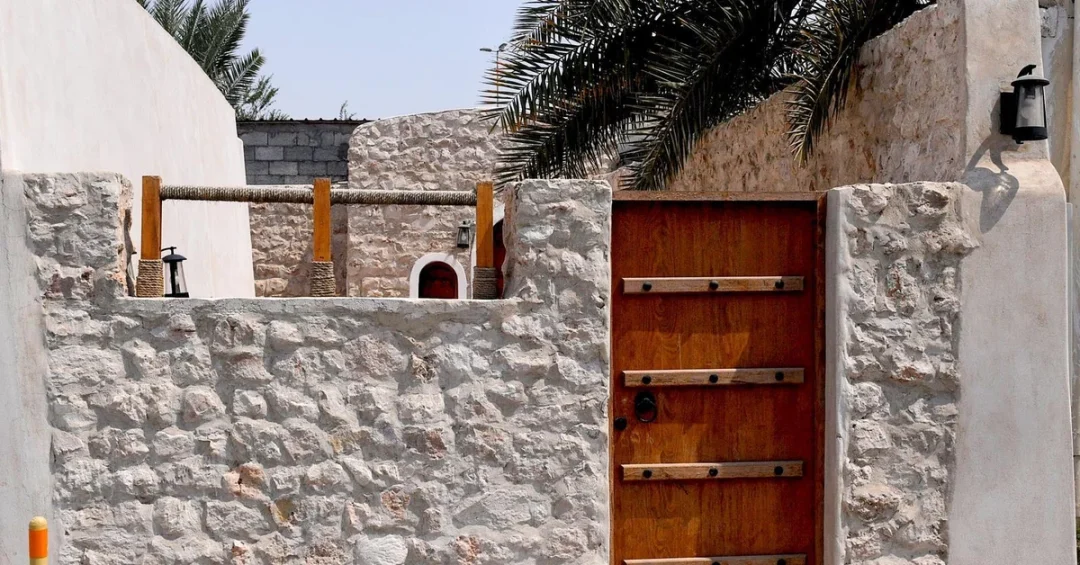
The Abu Luza Building, a historic heritage site in Al-Qatif Governorate, has been restored by the Saudi Heritage Commission, transforming it into a vibrant cultural destination. The project, initiated in 2025, aims to preserve the architectural legacy of the region while promoting cultural tourism as part of Saudi Vision 2030. According to the Saudi Press Agency, the building, known locally as “Mabna Abu Luza,” was constructed over the famous water springs of Sieh Al-Qatif, which have been a vital resource for the area for centuries.
Context and Background
The Abu Luza Building stands as a testament to the rich architectural heritage of the Eastern Province. Built in 1289 AH (1872 AD) by skilled local artisans, it was constructed using traditional materials such as sea stone, gypsum, and palm trunks. Its strategic location over the sulfurous springs of Sieh Al-Qatif was no coincidence, as these waters were renowned for their therapeutic properties and attracted both residents and visitors. The building served as a communal bathhouse and gathering space, reflecting the region’s social customs and reverence for natural resources.
Over the centuries, the structure has withstood the test of time, though it required careful preservation to maintain its integrity. The recent restoration by the Heritage Commission underscores Saudi Arabia’s commitment to safeguarding its cultural treasures and passing them on to future generations.
Architectural Heritage and Design
The building comprises two distinct sections, one for men and one for women, each featuring a rectangular chamber adjacent to the spring. These chambers include traditional seating platforms known as “dakat” and bathing areas with rectangular pools fed by direct channels from the spring. An upper terrace provides additional seating, allowing visitors to enjoy the serene surroundings. The structure is topped with three stone ceilings made from gravel, sea stones, and palm trunks, cleverly arranged to cover the spring, a women’s pool, and a passage to the bathroom. Five openings, or “kawi,” ensure natural light and ventilation throughout, demonstrating the ingenuity of traditional Saudi architecture.
Local heritage researcher Abdul Rab Al-Ghuraifi highlighted that the building was originally constructed hundreds of years ago, with its design meticulously adapted to its watery foundation. He noted that divers would annually descend to clean the spring’s bottom after pearl diving season, a practice that continued until 1980, underscoring the site’s long-standing importance.
Restoration and Future Plans
In 2025, the Saudi Heritage Commission initiated a comprehensive restoration project for the Abu Luza Building. The multi-phase effort included documentation, structural reinforcement, restoration, and rehabilitation. According to official statements, the goal is not only to preserve the physical structure but also to activate the site as a cultural destination in the Eastern Province. A plan is currently being developed to enhance visitor access, interpret the site’s history, and integrate it into the region’s tourism circuit. This initiative aligns with the broader efforts of the Kingdom to transform heritage sites into dynamic spaces that educate, inspire, and contribute to local economies.
Implications and Impact
The restoration of the Abu Luza Building carries significant cultural and economic implications. Culturally, it ensures that a vital piece of Saudi Arabia’s heritage remains intact, allowing future generations to connect with their roots. The site’s transformation into a cultural destination is expected to attract both domestic and international tourists, boosting the local tourism sector and creating opportunities for small businesses. Moreover, the project serves as a model for sustainable heritage management, demonstrating how historic structures can be preserved while being repurposed for contemporary use.
Vision 2030 Alignment
Saudi Vision 2030 places a strong emphasis on the cultural sector, recognizing its potential to drive economic diversification and enhance the Kingdom’s global standing. The rehabilitation of the Abu Luza Building exemplifies this vision by turning a historical landmark into a vibrant space that supports cultural tourism and sustainable development. It also reinforces the community’s connection to its heritage, a key pillar of Vision 2030’s social and cultural objectives. As Saudi Arabia continues to invest in its cultural assets, projects like this will play a pivotal role in showcasing the Kingdom’s rich history and forward-looking ambitions.
20 Questions
Q1. What is the Abu Luza Building?
A1. The Abu Luza Building is a traditional heritage structure in Al-Qatif Governorate, Saudi Arabia, built over historic water springs. It serves as an example of local architectural excellence and is being restored as a cultural site.
Q2. Where is the Abu Luza Building located?
A2. The building is located in the Al-Khabbakah neighborhood, northeast of Al-Tubi village in Al-Qatif Governorate, in the Eastern Province of Saudi Arabia.
Q3. When was the Abu Luza Building constructed?
A3. According to historical records, the building was constructed in 1289 AH (approximately 1872 AD), though some archaeological reports suggest its origins may go back even earlier.
Q4. Why was the building built over a spring?
A4. The location was chosen deliberately because the spring’s water, known to be sulfurous and rich in minerals, was highly valued for bathing and relaxation, making it a popular spot for locals and visitors.
Q5. What materials were used in its construction?
A5. The building was constructed using traditional materials including sea stone, gypsum, and palm tree trunks, showcasing the region’s native building techniques and sustainable resources.
Q6. How is the building divided internally?
A6. The building consists of two main sections: one for men and another for women. Each section includes a rectangular room, sitting areas known as “dakat,” and bathing facilities with a pool fed by a channel from the spring.
Q7. What are the “dakat” in the building?
A7. “Dakat” are traditional elevated sitting platforms used for resting and socializing. They are an integral part of the building’s design, allowing visitors to enjoy the spring’s ambiance.
Q8. How many ceilings does the building have?
A8. The building features three stone ceilings made of gravel, sea stones, and palm trunks. The first covers the spring, the second spans a women’s pool, and the third covers the passage leading to the bathroom.
Q9. What is the purpose of the five openings in the building?
A9. The five openings, or “kawi,” serve for light and ventilation, ensuring the interior remains airy and illuminated naturally, which is a clever feature of traditional architecture.
Q10. When did the restoration project begin?
A10. The Saudi Heritage Commission initiated a restoration project in 2025, encompassing multiple phases such as documentation, reinforcement, restoration, and rehabilitation.
Q11. Who is conducting the restoration?
A11. The restoration is being carried out by the Saudi Heritage Commission, a government body responsible for preserving and managing the Kingdom’s cultural heritage.
Q12. What are the goals of the restoration project?
A12. The restoration aims to protect the historical building, enhance its structural integrity, and prepare it to serve as a cultural destination, thereby boosting cultural tourism in the Eastern Province.
Q13. How does this building relate to Vision 2030?
A13. The project aligns with Saudi Vision 2030 by transforming heritage sites into vibrant spaces that support cultural tourism, sustainable development, and community connection to historical roots.
Q14. What is the significance of the springs beneath the building?
A14. The springs, part of the Sieh Al-Qatif water system, have been a source of life for thousands of years. The building’s placement underscores the importance of water in the region’s heritage.
Q15. Are there any traditional practices associated with the building?
A15. Historically, divers would descend annually to clean the spring’s bottom after the pearl diving season, with the last recorded dive occurring in 1980.
Q16. What did researcher Abdul Rab Al-Ghuraifi say about the building?
A16. He noted that the building was not randomly placed; its location over a sulfurous spring was intentional, and modern studies have confirmed the water’s unique properties.
Q17. What is the current status of the site?
A17. Following the restoration, a plan is being developed to activate the site as a cultural destination, with the aim of attracting visitors and integrating it into the region’s tourism offerings.
Q18. How does the building reflect local architectural creativity?
A18. The building exemplifies local architectural creativity through its use of indigenous materials, clever design for climate comfort, and adaptation to the natural landscape.
Q19. What are the future plans for the Abu Luza Building?
A19. The Heritage Commission is preparing a plan to fully activate the site, potentially including visitor facilities, guided tours, and cultural events to showcase its historical value.
Q20. How can the public visit the Abu Luza Building?
A20. While the building is currently under restoration, it is expected to open to the public as part of the cultural destination plan. Updates will be announced by the Heritage Commission.
Reader Feedback
We value your thoughts. Please share your feedback on this article.
Your feedback helps us improve our coverage.