


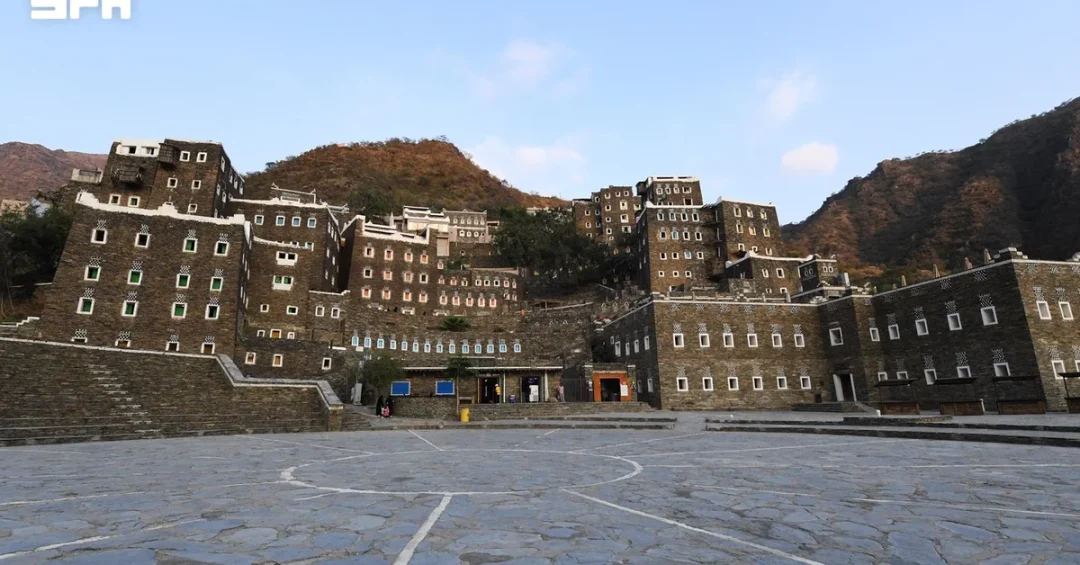
Aseer Region’s traditional architecture, celebrated on World Architecture Day in October, showcases how mountain terrain and local materials shaped a distinctive vertical building style that reflects the ingenuity of Saudi builders. According to the Saudi Press Agency (SPA), the region’s stone and mud structures, rising along steep slopes, exemplify a deep harmony between communities and their environment.
Context and Background
Aseer, located in southwestern Saudi Arabia, is home to a rich architectural heritage documented in the Saudi Architecture Map. This map identifies diverse styles, including the Abha highlands, the Sarawat Mountains, the Aseer Escarpment, and the Tihama coast. These styles demonstrate how geography influenced construction, with builders using available resources to create sustainable habitats.
The verticality of Aseeri architecture emerged from necessity. In mountainous areas where flat land was scarce, builders turned to multi-story structures. This adaptation not only maximized space but also provided defense and climate resilience. Such practices highlight the resourcefulness of local communities long before modern engineering.
Key Details
The town of Rujal in Rijal Almaa Governorate stands as a prime example. Heritage sources indicate that some buildings date back over three centuries, constructed from stone, mud, and wood, with some reaching eight storeys. These structures served as homes, storage, and community hubs, reflecting a sophisticated urban design.
Watchtowers, known as qasabas, were another prominent feature. Built on elevated locations, they monitored roads and village entrances. In the Aseer Escarpment, tall stone towers, some six stories high, exhibit a fortified appearance. These elements underscore the strategic and functional aspects of Aseeri architecture.
Materials were sourced locally: stone from the Sarat and Rijal Almaa areas, mud for walls, and wood for doors, windows, and ceilings. Traditional woodworking incorporated decorative patterns that intersect with Islamic art, adding aesthetic value. Interiors were adorned with Al-Qatt Al-Asiri, a traditional wall decoration art.
Implications and Impact
In 2017, UNESCO inscribed Al-Qatt Al-Asiri on the Representative List of the Intangible Cultural Heritage of Humanity, recognizing its cultural significance. This international acknowledgment boosts tourism and cultural exchange, aligning with Saudi Arabia’s Vision 2030 goals to diversify the economy and promote heritage.
The preservation of Aseeri architecture offers insights into sustainable building practices. Its adaptation to the environment serves as a model for modern architects facing similar challenges. Moreover, the region’s heritage attracts visitors, supporting local economies and fostering a deeper appreciation of Saudi culture globally.
Vision 2030 Alignment
Saudi Arabia’s Vision 2030 emphasizes the preservation and promotion of cultural heritage as a pillar of national identity and economic diversification. The Aseer Development Strategy, part of Vision 2030, aims to transform the region into a global tourism destination while safeguarding its architectural legacy. By showcasing Aseer’s unique heritage, the Kingdom reinforces its commitment to sustainable development and cultural exchange, inviting the world to experience the beauty and ingenuity of its mountainous traditions.
20 Questions
Q1. What is the significance of World Architecture Day in Aseer?
A1. World Architecture Day highlights Aseer’s architectural heritage, showcasing how local builders adapted to mountainous terrain using stone and mud, reflecting a deep interaction between people and their environment.
Q2. What are the main architectural styles in Aseer?
A2. The Saudi Architecture Map identifies styles including the Abha highlands, Sarawat Mountains, Aseer Escarpment, Tihama foothills, and Tihama coast, each shaped by geographical and climatic conditions.
Q3. Why is vertical construction prominent in Aseeri architecture?
A3. Limited flat land in mountainous areas necessitated vertical building, allowing communities to maximize space and create defensible, climate-adaptive structures that could reach several stories high.
Q4. What is the town of Rujal known for?
A4. Rujal in Rijal Almaa Governorate is renowned for historic buildings over three centuries old, constructed from stone, mud, and wood, with some reaching eight storeys, exemplifying traditional Aseeri craftsmanship.
Q5. What are qasabas and their purpose?
A5. Qasabas are watchtowers built on elevated locations to monitor roads and village entrances. They form a prominent element of Aseer’s urban landscape, serving defensive and communicative functions.
Q6. What materials were used in traditional Aseeri buildings?
A6. Builders used locally available stone, mud, and wood. Stone was primary in Sarat and Rijal Almaa, mud for walls, and wood for doors, windows, and ceilings with decorative patterns.
Q7. How does woodworking contribute to Aseeri architecture?
A7. Traditional woodworking completes building identities through intricately designed doors, windows, and ceilings, incorporating inherited decorative patterns that intersect with Islamic art aesthetics.
Q8. What is Al-Qatt Al-Asiri?
A8. Al-Qatt Al-Asiri is a traditional art of decorating interior walls and spaces, practiced by women in Aseer. It was inscribed by UNESCO in 2017 as Intangible Cultural Heritage of Humanity.
Q9. When was Al-Qatt Al-Asiri recognized by UNESCO?
A9. UNESCO inscribed Al-Qatt Al-Asiri on the Representative List of the Intangible Cultural Heritage of Humanity in 2017, acknowledging its cultural importance and need for safeguarding.
Q10. How does Aseeri architecture reflect environmental adaptation?
A10. Aseeri architecture uses local materials and vertical design to suit mountainous terrain, demonstrating sustainable practices that respond to climate, topography, and available resources.
Q11. What role does the Saudi Architecture Map play?
A11. The Saudi Architecture Map documents and preserves diverse architectural styles across the Kingdom, including Aseer’s, providing a foundation for heritage conservation and tourism development.
Q12. How does Aseer’s heritage align with Vision 2030?
A12. Vision 2030 promotes cultural heritage as a key pillar for economic diversification. Aseer’s architectural legacy supports tourism growth and national identity, aligning with the Aseer Development Strategy.
Q13. What are the Aseer Escarpment towers?
A13. These are tall stone towers with a fortified appearance, some reaching six stories, built in the Aseer Escarpment area. They served defensive and observational purposes, showcasing advanced construction techniques.
Q14. How old are some buildings in Rujal?
A14. Heritage sources indicate that some buildings in Rujal are more than three centuries old, reflecting a long-standing architectural tradition passed down through generations.
Q15. What makes Aseeri architecture unique?
A15. Its uniqueness lies in verticality, use of local materials, integration with mountainous terrain, and artistic elements like Al-Qatt Al-Asiri, creating a harmonious blend of function and aesthetics.
Q16. How does Aseeri architecture support tourism?
A16. The distinctive heritage attracts visitors interested in culture and history, boosting local economies and promoting Saudi Arabia as a destination for authentic cultural experiences.
Q17. What is the significance of stone in Aseeri buildings?
A17. Stone, abundant in the Sarat and Rijal Almaa areas, served as a primary building material, providing durability and thermal insulation suitable for the mountainous climate.
Q18. How did builders ensure structural stability?
A18. Builders used stone and mud in walls, reinforced with wood, and constructed on slopes with foundations adapted to terrain, ensuring stability for multi-story structures over centuries.
Q19. What decorative patterns are found in Aseeri architecture?
A19. Decorative patterns in woodwork and Al-Qatt Al-Asiri feature geometric and floral motifs intersecting with Islamic art, reflecting cultural identity and aesthetic sophistication.
Q20. Why is preserving Aseeri architecture important?
A20. Preservation maintains cultural heritage, supports sustainable development, and educates future generations about traditional ingenuity, contributing to Saudi Arabia’s Vision 2030 goals.
Reader Feedback
We value your thoughts. Please share your feedback on this article.
Your feedback helps us improve our coverage.