


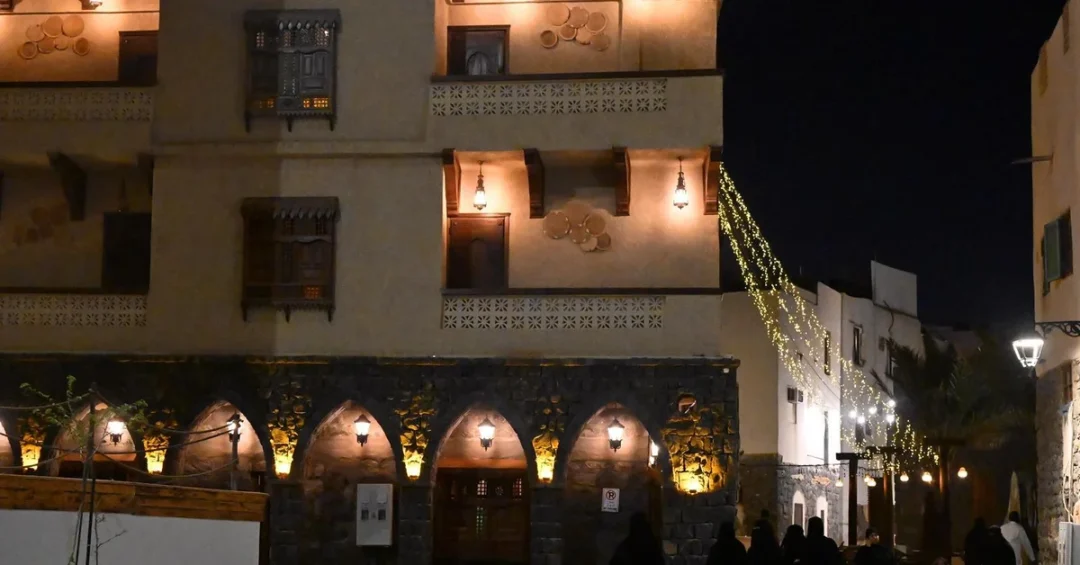
Madinah’s architectural identity took center stage on World Architecture Day, observed on the first Monday of October, as the city’s urban landscape continues to reflect a unique blend of cultural heritage and contemporary design, according to the Saudi Press Agency (SPA). The occasion, which highlights the role of architecture in shaping cities and enhancing the quality of the urban environment, provided a moment to recognize how Madinah’s built environment draws on the city’s cultural identity and architectural heritage while preserving the authenticity and distinctiveness of the place. The city’s architectural character is not merely aesthetic; it is a living expression of history, faith, and community that has evolved over centuries while remaining rooted in its origins. As urban centers around the world grapple with homogenization, Madinah offers a compelling model of how to honor the past while embracing the future.
World Architecture Day, established by the International Union of Architects, serves as a global platform to reflect on the power of architecture to shape societies. In Madinah, this reflection carries particular weight. The city, home to the Prophet’s Mosque and a destination for millions of pilgrims annually, has long been a crossroads of civilizations, and its architecture tells that story. From the historic quarters with their rawasheen—traditional projecting wooden windows—to the modern developments that echo those forms, Madinah’s urban landscape is a testament to a deliberate approach that values continuity. This approach is not accidental; it is the result of conscious efforts by Saudi authorities to preserve the city’s architectural memory while meeting the demands of a growing population and increasing visitor numbers. The SPA report underscores that Madinah’s style derives its identity from the city’s architectural features and cultural elements, incorporating them into contemporary designs, thereby strengthening the connection between the urban landscape and the city’s history and local environment.
Context and Background
How does a city balance the preservation of its architectural heritage with the needs of modern life? Madinah’s answer lies in a design philosophy that reinterprets traditional elements through contemporary methods. The city’s architectural style is characterized by details historically associated with the region, such as rawasheen, courtyards, and the use of basalt stone. These features are not merely decorative; they respond to the local climate, culture, and social fabric. For instance, rawasheen were originally designed to provide privacy, ventilation, and shade, while courtyards offered cool, secure spaces for family life. Basalt stone, abundant in the region, gives buildings a distinctive dark hue and thermal mass that helps regulate indoor temperatures. By integrating these elements into new projects, architects in Madinah create environments that are both functional and culturally resonant. This approach aligns with the objectives of Saudi Architecture, a national initiative that aims to enhance urban identity, improve the urban landscape, and develop sustainable, human-centric urban environments in harmony with the objectives of Saudi Vision 2030.
The emphasis on Madinah’s architectural identity is part of a broader movement in Saudi Arabia to celebrate regional diversity within a unified national vision. Each region of the Kingdom has its own architectural traditions—from the coral stone houses of Jeddah’s Al-Balad to the mud-brick structures of Diriyah and the mountainous terraces of Asir. Madinah’s distinctiveness lies in its religious significance and its long history as a trading and pilgrimage hub, which brought influences from across the Islamic world. The city’s architecture reflects this cosmopolitan past while remaining firmly rooted in local materials and techniques. In recent years, Saudi authorities have intensified efforts to document and preserve these traditions, recognizing that rapid urbanization could erode the very elements that make Saudi cities unique. The SPA report notes that architectural features and design identities rooted in the local environment enhance the distinctiveness of the urban landscape and elevate design quality, aligning with future aspirations while simultaneously preserving the memory and identity of the place.
Key Details
What specific elements define Madinah’s architectural character? The SPA report highlights several: rawasheen (traditional projecting wooden windows), courtyards, and basalt stone. These are not isolated features but part of an integrated design language. Rawasheen, for example, are wooden lattice screens that project from building facades, allowing air circulation while maintaining privacy. They are often intricately carved, adding artistic value to the streetscape. Courtyards, typically central to traditional homes, provide a private outdoor space that is cool and secure, often featuring plants and a fountain. Basalt stone, a volcanic rock found in the region, is used for walls and paving, giving buildings a solid, earthy appearance that harmonizes with the desert environment. In contemporary projects, architects are reinterpreting these elements in innovative ways. For instance, modern buildings may incorporate perforated screens that mimic rawasheen, or use basalt cladding to achieve a similar aesthetic. Courtyards are being adapted as communal spaces in residential complexes, fostering social interaction while respecting privacy. This balance between authenticity and modernity is central to Madinah’s urban strategy.
The focus on Madinah’s architectural identity also aligns with the objectives of Saudi Architecture, a program launched to guide the development of the built environment across the Kingdom. According to official Saudi sources, Saudi Architecture seeks to enhance urban identity by encouraging designs that reflect local culture and heritage, improve the urban landscape by ensuring high-quality public spaces, and develop sustainable, human-centric environments that prioritize well-being. These goals are closely tied to Saudi Vision 2030, the national transformation plan that aims to diversify the economy, improve quality of life, and promote cultural heritage. In Madinah, this translates into projects that respect the city’s historical fabric while accommodating modern infrastructure, such as wider roads, efficient public transport, and smart technologies. The SPA report emphasizes that this approach creates urban environments that respond to human needs while ensuring comfort and privacy, a principle that resonates with the objectives of Saudi Vision 2030.
International and Regional Impact
How does Madinah’s approach to architecture influence the broader region and the world? As a city of global significance, Madinah attracts millions of visitors each year, particularly during the Hajj and Umrah seasons. Its urban landscape thus serves as a showcase for Saudi Arabia’s architectural vision. Pilgrims from diverse backgrounds experience firsthand how tradition and modernity can coexist, potentially inspiring similar approaches in their home countries. Moreover, Madinah’s emphasis on human-centric design and sustainability aligns with global trends in urban planning, such as the New Urbanism movement and the United Nations’ Sustainable Development Goals, particularly Goal 11 on sustainable cities and communities. By prioritizing walkability, green spaces, and cultural preservation, Madinah positions itself as a leader in the region. Other cities in the Gulf and beyond are watching closely, as they too seek to balance rapid development with heritage conservation. The SPA report’s release on World Architecture Day underscores the international dimension of this effort, linking Madinah’s local initiatives to a global conversation about the role of architecture in society.
Regionally, Madinah’s architectural identity contributes to Saudi Arabia’s soft power and cultural diplomacy. The Kingdom has increasingly used its cultural heritage as a means of fostering international engagement and showcasing its modernization. For example, the restoration of historic sites and the integration of traditional design in new developments present a narrative of a nation that honors its past while embracing the future. This narrative is particularly important as Saudi Arabia positions itself as a global hub for tourism, business, and culture. The SPA report notes that Madinah’s architectural style embodies an approach that derives its identity from the city’s architectural features and cultural elements, incorporating them into contemporary designs. This approach not only strengthens local identity but also enhances the city’s appeal to visitors, who are drawn to authentic experiences. In a world where many cities are losing their distinctiveness to globalization, Madinah’s commitment to its architectural heritage sets it apart, offering a model that other cities in the region and beyond may seek to emulate.
Economic and Strategic Significance
What economic and strategic benefits arise from Madinah’s focus on architectural identity? First, the preservation and promotion of local architecture can stimulate economic growth by attracting tourism and investment. Visitors are more likely to spend time and money in a city that offers a unique sense of place. Madinah’s historical and religious significance already draws millions, but enhancing the urban experience through thoughtful design can extend stays and encourage repeat visits. Additionally, the construction and restoration sectors benefit from projects that require skilled craftspeople, from carpenters specializing in rawasheen to masons working with basalt. This creates jobs and supports small businesses, contributing to the goals of Saudi Vision 2030 to diversify the economy and create employment opportunities for Saudi citizens. The SPA report highlights that architectural features and design identities rooted in the local environment enhance the distinctiveness of the urban landscape and elevate design quality, aligning with future aspirations. This, in turn, can increase property values and attract high-quality developments, generating long-term economic returns.
Strategically, Madinah’s architectural approach supports the Kingdom’s broader objectives of sustainable development and urban resilience. By using local materials like basalt stone, the city reduces the carbon footprint associated with transporting materials over long distances. Traditional design elements such as courtyards and rawasheen are inherently energy-efficient, providing natural cooling and lighting. Integrating these features into modern buildings can lower energy consumption, aligning with Saudi Arabia’s commitment to environmental sustainability and the goals of Vision 2030. Furthermore, human-centric urban environments that prioritize comfort, privacy, and community well-being contribute to social stability and quality of life, which are essential for a thriving society. The SPA report notes that this approach creates urban environments that respond to human needs while ensuring comfort and privacy. As Saudi Arabia continues to invest in its cities, Madinah’s model demonstrates how cultural heritage can be a driver of innovation and sustainable growth, not an obstacle to it.
Vision 2030 Alignment
How does Madinah’s architectural identity align with Saudi Vision 2030? Vision 2030 is a comprehensive plan to transform Saudi Arabia’s economy and society, with a strong emphasis on cultural heritage, quality of life, and sustainable development. One of its key objectives is to enhance the quality of life for citizens and visitors by creating vibrant, human-centric cities. Madinah’s focus on preserving its architectural identity directly supports this goal. By reinterpreting traditional elements like rawasheen, courtyards, and basalt stone in contemporary designs, the city creates urban spaces that are not only functional but also culturally enriching. This aligns with the Vision’s aim to strengthen national identity and promote Saudi culture. Additionally, the emphasis on sustainable and human-centric design supports the Vision’s environmental and social objectives. The SPA report explicitly states that the focus on Madinah’s architectural identity aligns with the objectives of Saudi Architecture, which aim to enhance urban identity, improve the urban landscape, and develop sustainable, human-centric urban environments in harmony with the objectives of Saudi Vision 2030. This synergy between local action and national strategy exemplifies how Vision 2030 is being implemented on the ground.
Looking ahead, Madinah’s architectural journey is set to continue evolving. As the city grows and welcomes more visitors, the challenge will be to maintain the delicate balance between preservation and progress. However, with the framework provided by Saudi Architecture and the guidance of Vision 2030, Madinah is well-positioned to meet this challenge. The city’s commitment to its architectural heritage serves as an inspiration for other Saudi cities and for urban planners worldwide. On World Architecture Day, Madinah’s reflection of its identity through its urban landscape is not just a celebration of the past but a blueprint for the future—one where tradition and modernity coexist harmoniously, and where the built environment enhances both the quality of life and the sense of place. As the Kingdom continues its transformation, Madinah stands as a shining example of how to honor one’s roots while reaching for the stars.
20 Questions
Q1. What is World Architecture Day and when is it observed?
A1. World Architecture Day is a global observance held on the first Monday of October each year. It highlights the role of architecture in shaping cities and enhancing the quality of the urban environment, as noted by the Saudi Press Agency.
Q2. Why is Madinah’s architectural identity significant?
A2. Madinah’s architectural identity is significant because it draws on the city’s cultural heritage and religious importance, preserving authenticity while incorporating contemporary designs. This creates a unique urban landscape that reflects the city’s history and meets modern needs.
Q3. What are rawasheen in Madinah’s architecture?
A3. Rawasheen are traditional projecting wooden windows or lattice screens historically associated with Madinah. They provide privacy, ventilation, and shade, and are often intricately carved, adding artistic value to building facades.
Q4. How does Madinah’s architecture balance authenticity and modernity?
A4. Madinah’s architecture balances authenticity and modernity by reinterpreting traditional elements like rawasheen, courtyards, and basalt stone through contemporary methods. This creates urban environments that respond to human needs while ensuring comfort and privacy.
Q5. What is Saudi Architecture and how does it relate to Madinah?
A5. Saudi Architecture is a national initiative that aims to enhance urban identity, improve the urban landscape, and develop sustainable, human-centric environments. It aligns with Saudi Vision 2030 and guides Madinah’s architectural development.
Q6. How does Madinah’s architecture contribute to Saudi Vision 2030?
A6. Madinah’s architecture contributes to Vision 2030 by preserving cultural heritage, enhancing quality of life, and promoting sustainable urban development. It supports the Vision’s goals of strengthening national identity and creating vibrant, human-centric cities.
Q7. What role does basalt stone play in Madinah’s architecture?
A7. Basalt stone is a local volcanic rock used in Madinah’s buildings for its thermal mass, which helps regulate indoor temperatures. It gives structures a distinctive dark hue and harmonizes with the desert environment, reflecting local identity.
Q8. How do courtyards function in Madinah’s traditional architecture?
A8. Courtyards in Madinah’s traditional architecture provide private, cool outdoor spaces for families. They often feature plants and fountains, fostering social interaction while respecting privacy and offering natural ventilation.
Q9. What international impact does Madinah’s architectural approach have?
A9. Madinah’s architectural approach showcases how tradition and modernity can coexist, inspiring other cities globally. It aligns with international trends like New Urbanism and the UN’s Sustainable Development Goals, positioning Saudi Arabia as a leader in heritage-sensitive urban planning.
Q10. How does Madinah’s architecture attract tourism?
A10. Madinah’s unique architectural character attracts tourists by offering an authentic sense of place. Visitors are drawn to the blend of historical and contemporary designs, which enhances their experience and encourages longer stays and repeat visits.
Q11. What economic benefits arise from preserving Madinah’s architectural identity?
A11. Preserving Madinah’s architectural identity stimulates economic growth by attracting tourism and investment. It creates jobs in construction and restoration, supports small businesses, and increases property values, contributing to Vision 2030’s economic diversification goals.
Q12. How does Madinah’s architecture promote sustainability?
A12. Madinah’s architecture promotes sustainability through the use of local materials like basalt stone, which reduces carbon footprints. Traditional elements like courtyards and rawasheen provide natural cooling and lighting, lowering energy consumption and aligning with environmental goals.
Q13. What is the significance of human-centric design in Madinah?
A13. Human-centric design in Madinah prioritizes comfort, privacy, and community well-being. It creates urban environments that respond to human needs, fostering social interaction and quality of life, which are essential for a thriving society.
Q14. How does Madinah’s architectural style reflect its history?
A14. Madinah’s architectural style reflects its history by incorporating elements from its past, such as rawasheen and courtyards. These features tell the story of the city’s development and its role as a crossroads of civilizations.
Q15. What are the objectives of Saudi Architecture?
A15. Saudi Architecture aims to enhance urban identity, improve the urban landscape, and develop sustainable, human-centric urban environments. It seeks to preserve cultural heritage while accommodating modern infrastructure and technologies.
Q16. How does Madinah’s architecture enhance the quality of urban life?
A16. Madinah’s architecture enhances urban life by creating aesthetically pleasing, functional spaces that respect privacy and comfort. It integrates green spaces and walkable areas, promoting well-being and a sense of community among residents and visitors.
Q17. What role do local materials play in Madinah’s architecture?
A17. Local materials like basalt stone play a crucial role in Madinah’s architecture by providing thermal efficiency and a distinctive aesthetic. Their use supports sustainability and reinforces the city’s unique identity.
Q18. How is Madinah’s architectural identity preserved for future generations?
A18. Madinah’s architectural identity is preserved through documentation, restoration projects, and design guidelines that encourage traditional elements in new developments. These efforts ensure that future generations can appreciate the city’s heritage.
Q19. What makes Madinah’s urban landscape distinct from other Saudi cities?
A19. Madinah’s urban landscape is distinct due to its religious significance and long history as a pilgrimage hub. Its architecture uniquely blends local materials, traditional forms, and contemporary design, reflecting its role as a spiritual and cultural center.
Q20. How can other cities learn from Madinah’s approach to architecture?
A20. Other cities can learn from Madinah’s approach by adopting similar strategies that balance heritage preservation with modern development. Emphasizing local materials, human-centric design, and cultural identity can create sustainable, distinctive urban environments.
Reader Feedback
We value your thoughts. Please share your feedback on this article.
Your feedback helps us improve our coverage.
Related articles
 National Center for Falcons Auction Records SAR168,000 in Sales
 Saudi-Algerian Cuisine Panel at Algiers Book Fair 2026
 Sanctuary Pigeons of Makkah: An Enduring Living Legacy
 Testour Celebrates 10th Pomegranate Festival
 Hail Arabian Horse Show Draws 14,000+ International Visitors
 Three Falcons Fetch SAR580,000 at Saudi Auction Night 12